
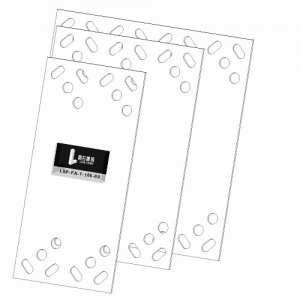
 01 / FA-T
Precast concrete components
Sandwich Anchor System, flat anchor
SKU FA-T · Outer leaf 50 – 60 mm
Stainless plate cast into the sandwich panel to tie the facing wythe back to the structural wythe through the insulation.
- Code
- FA-T-<H>-<L>, e.g. FA-T-165-120
- Application
- Sandwich wall panels, PCF and PB
- MOQ
- 500 pcs · stock items from 1 pallet
Values shown are typical for the standard range. Final dimensions are confirmed on your drawing and panel design.
LSW supplies two tie types that together tie the facing wythe of a sandwich panel back to the load-bearing wythe. The plate tie is placed on the formwork before the first pour, so the insulation stays dry and the two concrete leaves are connected by steel, not by bond.
Standard parts ship from stock in Ningbo. Non-standard variants are machined to drawing, with the first article sent for approval before the batch runs.
- For sandwich wall panels, PCF and PB
- Outer leaf 50 – 60 mm, insulation 30 – 100 mm
- AISI 304, mill finish — no coating to chip
- Tie layout drawing issued per panel
How the code works
FA-T-165-120
- FAProduct group: flat anchor
- TType
- 165Height H, mm
- 120Length L, mm
| 01Code | FA-T-<H>-<L>, e.g. FA-T-165-120 |
|---|---|
| 02Application | Sandwich wall panels, PCF and PB |
| 03Material | AISI 304 stainless steel |
| 04Finish | Plain, mill finish |
| 05Outer leaf | 50 – 60 mm |
| 06Insulation depth | 30 – 100 mm |
Spacing values are the maximum for a 60 mm outer leaf; the layout drawing governs on each panel.
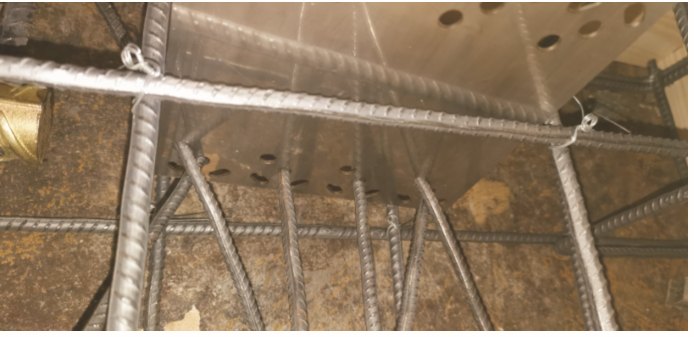
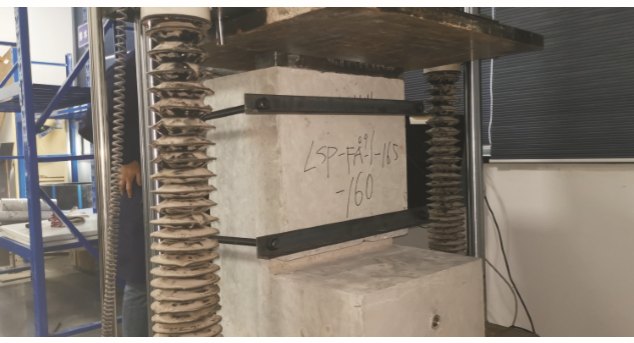
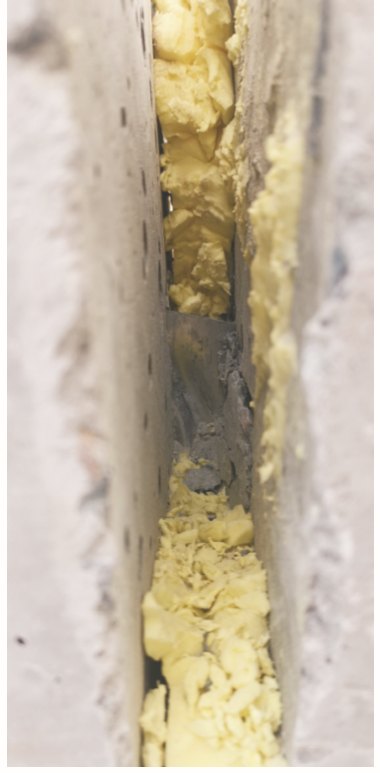
Lay the inner-leaf reinforcement mesh.
Place the plate tie at the designed position — the orientation matters, the through-holes run horizontally.
Insert straight bars through the centre row of holes.
Insert bent-up bars in the two outer rows.
Tie the rear bars to the inner mesh.
Cast the inner leaf, then lay the insulation board.
Tie the outer-leaf structural mesh.
Place and tie the outer rear bars the same way.
Cast the outer leaf and strip.
Download the installation sheet with the order. Our engineers will review your first installation drawing at no cost.
Site safety is the contractor’s responsibility. Follow the tie layout drawing and the stated anchorage depths.
Files are sent by email after a short review of the application. No registration required.
Common questions
The questions that come up in every RFQ. Anything else — send a drawing.
What material and finish do you supply?
AISI 304 stainless steel. Finish: Plain, mill finish.
What is the minimum order quantity?
500 pieces for standard items. Stock items can ship from one pallet.
How long does a custom part take?
Sample in 7–10 days, production 15–25 days after the drawing is approved.
What do you need to quote?
A PDF or STEP drawing, the material grade, the quantity and the destination port.
Which documents come with the goods?
Material certificates, inspection records and the packing list. Third-party test reports on request.
+Related
Other parts in this family.
They are usually quoted together.
All products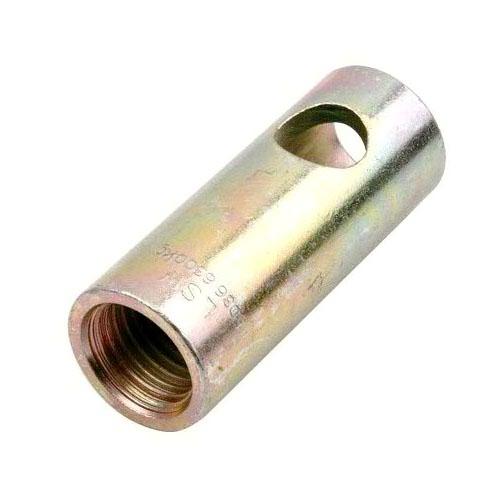
Lifting socket
Threaded socket for bolt-on lifting, with a cross hole for a locking pin.
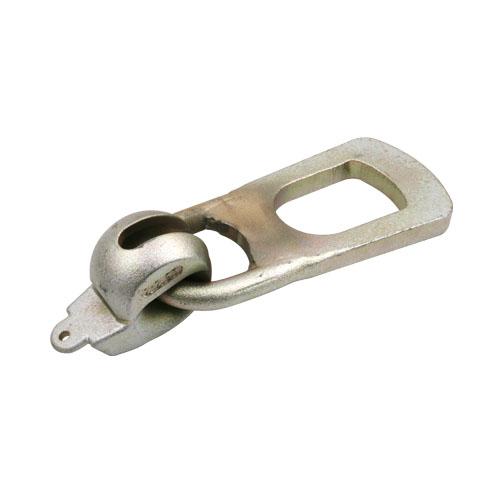
Lifting clutch
Reusable clutch for lifting loops and anchors; releases under load only by hand.
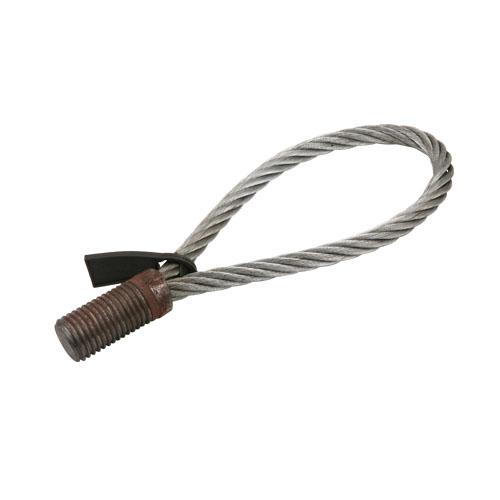
Lifting loop
Wire-rope loop with a pressed ferrule, cast into the panel and cut after lifting.