
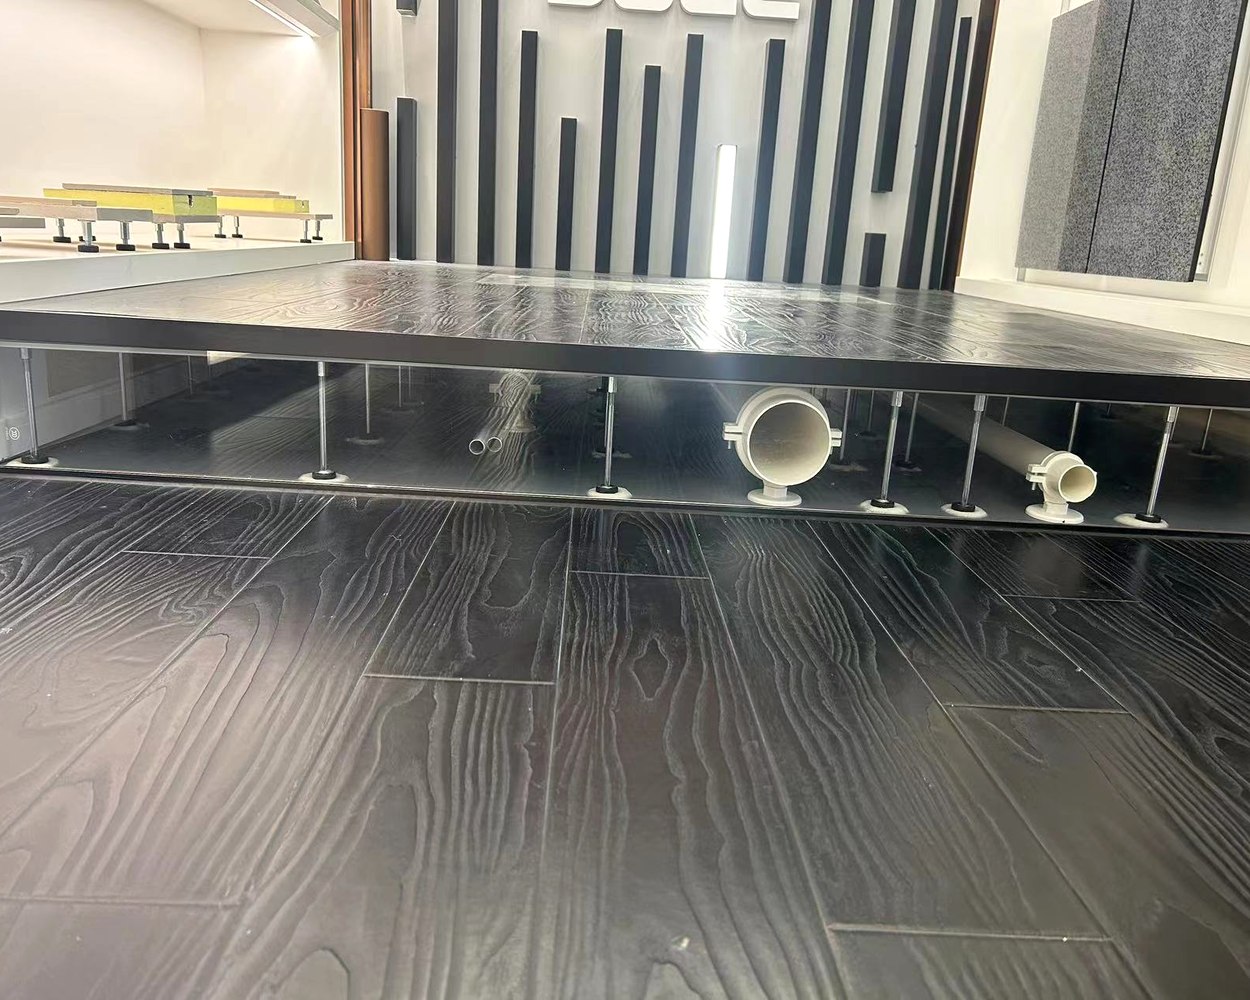
Floor weight is one of those numbers nobody asks for until the structural engineer says the slab is already fully loaded. Then it becomes the deciding factor.
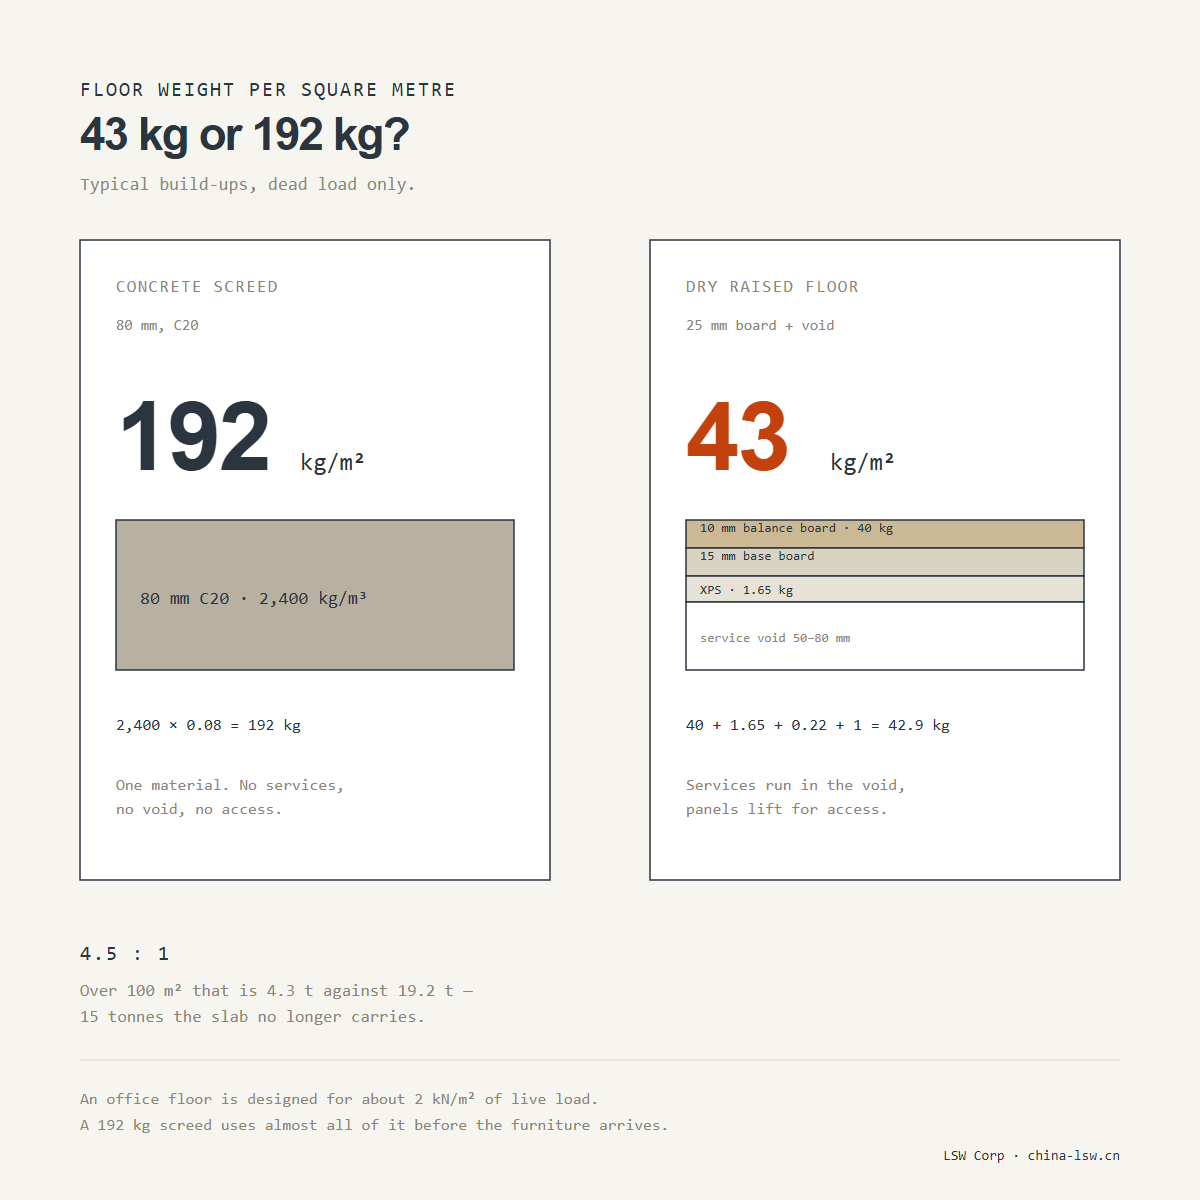
Take an 80 mm concrete screed. C20 concrete has a density of about 2,400 kg/m3, so one square metre weighs 2,400 × 0.08 = 192 kg. That is dead load the structure carries for the life of the building, and it does nothing except create a level surface.
A dry floor of the same performance is built from a 15 mm base board and a 10 mm balance board at a density of 1,600 kg/m3, an XPS layer at 55 kg/m3, adhesive at 220 g/m2 and about 20 adjusting screws at 50 g each. Per square metre: 1,600 × 0.025 = 40 kg, plus 55 × 0.03 = 1.65 kg, plus 0.22 kg of adhesive, plus 1 kg of screws — 42.87 kg in total.
Put the two side by side and the ratio is 4.5 to 1. Over 100 m2 that is 4.3 tonnes against 19.2 tonnes: a difference of nearly 15 tonnes that the slab no longer has to carry.
Why it matters in practice: an office floor is usually designed for about 2 kN/m2 of live load. A 192 kg/m2 screed consumes almost all of that allowance before a single desk is moved in. The same floor in a dry system leaves the allowance for people, partitions and equipment — and on a steel-framed or timber-framed building, or a refurbishment where the slab cannot be strengthened, it can be the difference between a scheme that works and one that does not.

The trade-off remains height: a dry floor needs 50–80 mm of construction depth for the void. Where ceiling height is fixed and the slab is strong, a screed is still a rational choice. Where the slab is the constraint, it rarely is.