
A traditional screed is a wet process: sand and cement are mixed and spread on site, then left to cure for one to four weeks before a finish can go down. The floor cannot be walked on during that time, and any moisture left in the screed has to dry out before timber or vinyl is laid, or the finish will fail later.
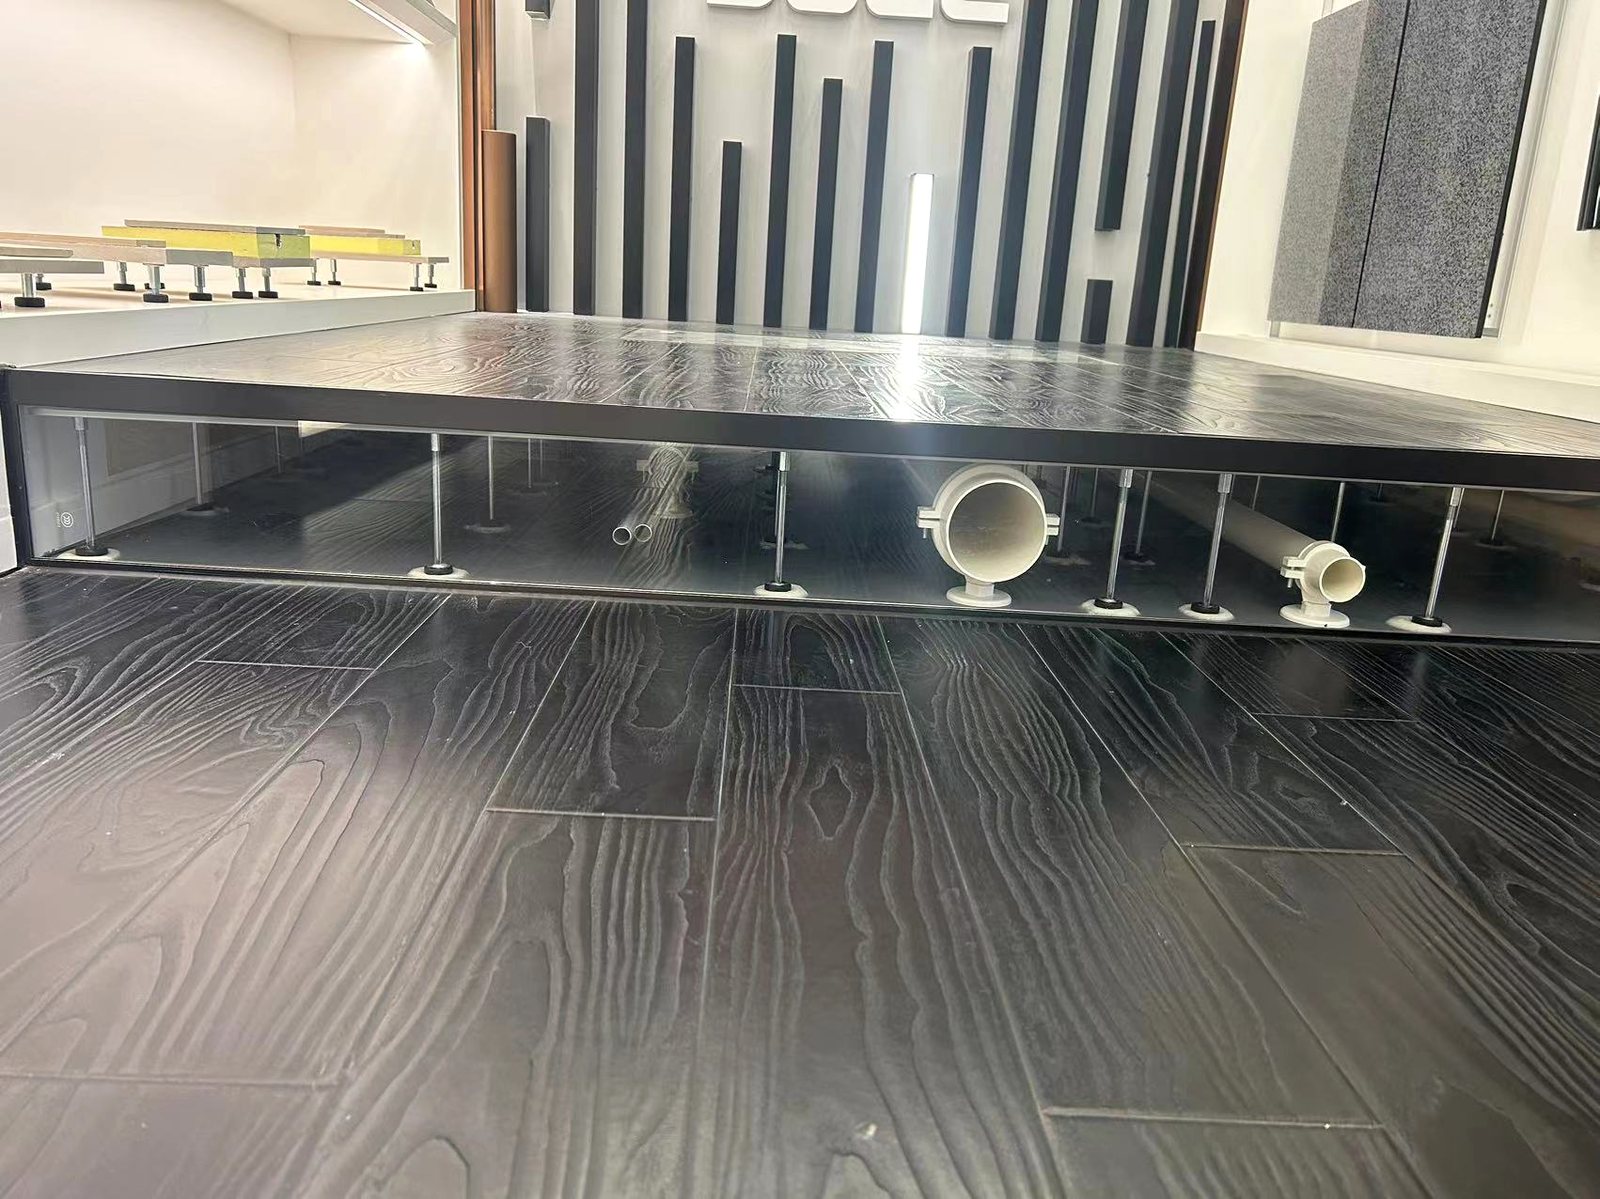
A dry raised floor is a different sequence. Adjustable pedestals are set out on the structural slab, levelled to the finished height, and cement-fibre panels are laid on top. Nothing is mixed and nothing needs to cure: the floor is walkable as soon as the last panel is down, and any panel can be lifted again by hand.
The difference that matters most after handover is the void. The panels are 20 mm cement-fibre board and the void below is 50 to 80 mm, carried on pedestals at 400 mm centres. Pipes and cables run in that void and stay reachable from above: a new data point means lifting one panel, not cutting a trench in a finished floor.
The trade-off is height. A raised floor costs 50 to 80 mm of storey height that a screed does not, so on a refurbishment with a fixed floor-to-ceiling dimension that is the number to check first, before comparing cost per square metre.
On speed, the practical figure from our own projects is about 25 m2 per panel layer per day with two people, with no curing window behind it. That is why the system tends to be chosen for refits that have to stay open, and for buildings where the services layout is still changing.